1692 Michael Ln
1692 Michael Ln
1692 Michael Ln
1692 Michael Ln
1692 Michael Ln
1692 Michael Ln
1692 Michael Ln
1692 Michael Ln
1692 Michael Ln
1692 Michael Ln
1692 Michael Ln
1692 Michael Ln
1692 Michael Ln
1692 Michael Ln
1692 Michael Ln
1692 Michael Ln
1692 Michael Ln
1692 Michael Ln
1692 Michael Ln
1692 Michael Ln
1692 Michael Ln
1692 Michael Ln
1692 Michael Ln
1692 Michael Ln
1692 Michael Ln
1692 Michael Ln
1692 Michael Ln
1692 Michael Ln
1692 Michael Ln
1692 Michael Ln
1692 Michael Ln
1692 Michael Ln
1692 Michael Ln
1692 Michael Ln
1692 Michael Ln
SEE ALL PHOTOS
1692 Michael Ln
1692 Michael Ln
1692 Michael Ln
1692 Michael Ln
1692 Michael Ln
1692 Michael Ln
1692 Michael Ln
1692 Michael Ln
1692 Michael Ln
1692 Michael Ln
1692 Michael Ln
1692 Michael Ln
1692 Michael Ln
1692 Michael Ln
1692 Michael Ln
1692 Michael Ln
1692 Michael Ln
1692 Michael Ln
1692 Michael Ln
1692 Michael Ln
1692 Michael Ln
1692 Michael Ln
1692 Michael Ln
1692 Michael Ln
1692 Michael Ln
1692 Michael Ln
1692 Michael Ln
1692 Michael Ln
1692 Michael Ln
1692 Michael Ln
1692 Michael Ln
1692 Michael Ln
1692 Michael Ln
1692 Michael Ln
1692 Michael Ln
Courtesy of Compass
For Sale

1692 Michael Ln

1692 Michael Ln, Los Angeles, CA 90272

$1,750,000
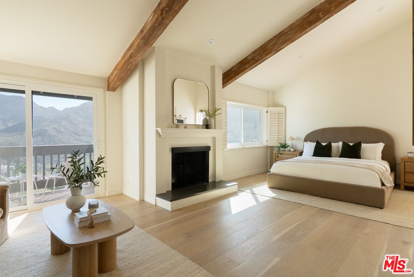
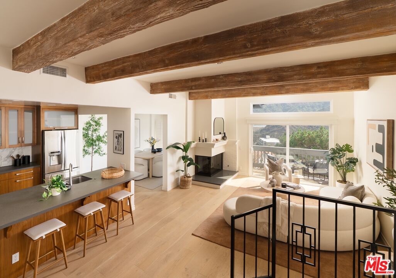
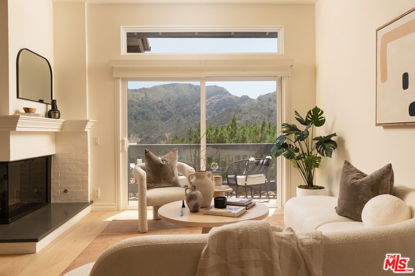
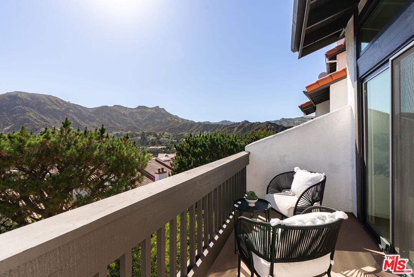
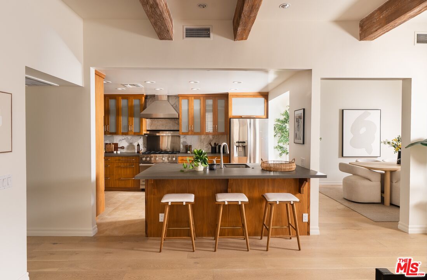
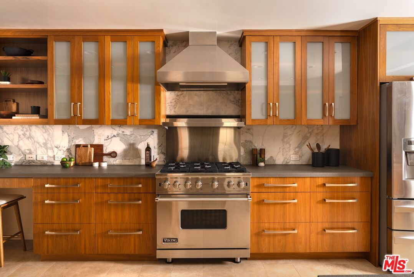
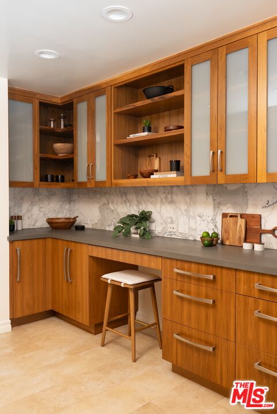
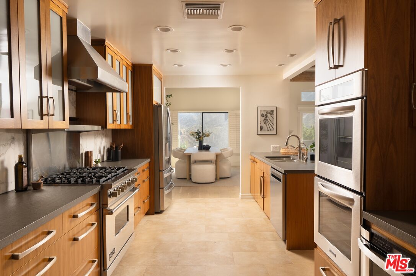
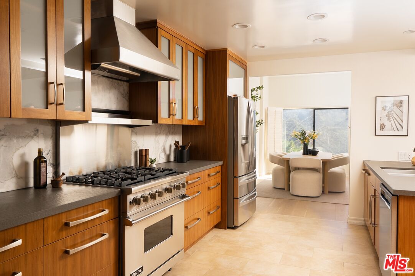
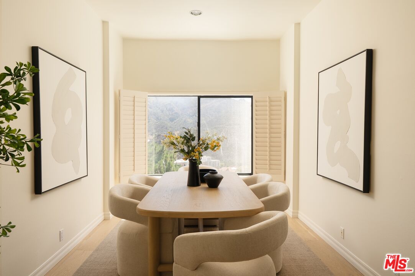
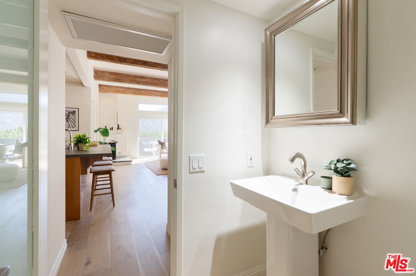
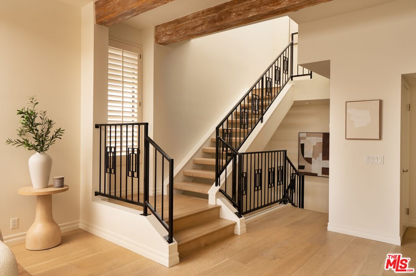
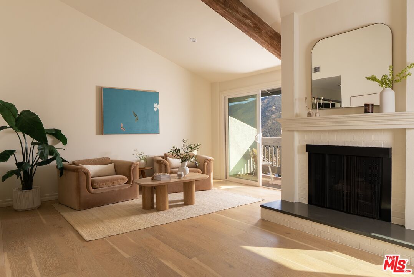
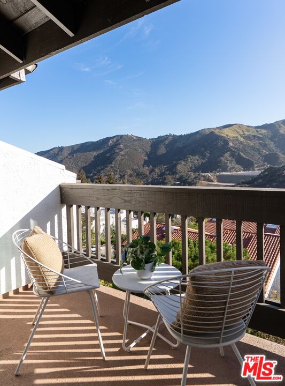
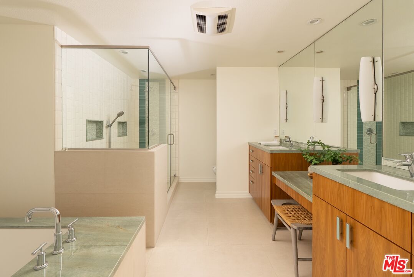
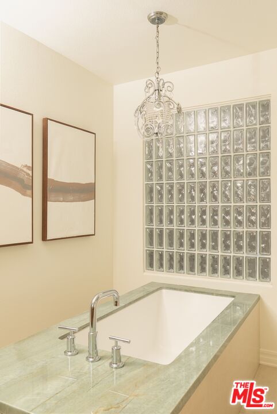
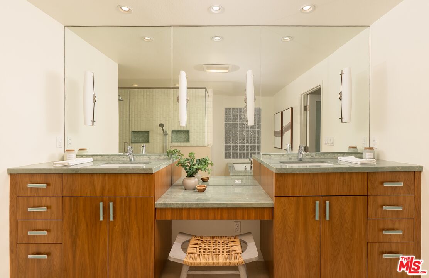
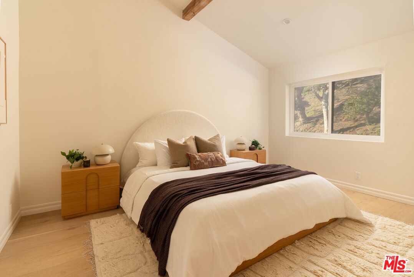
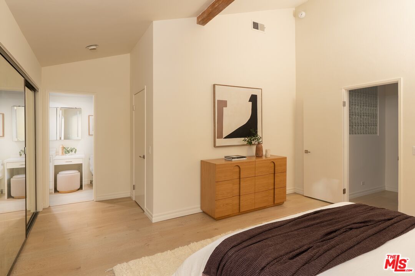
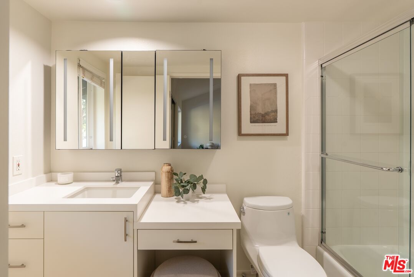
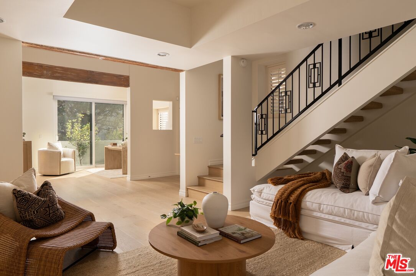
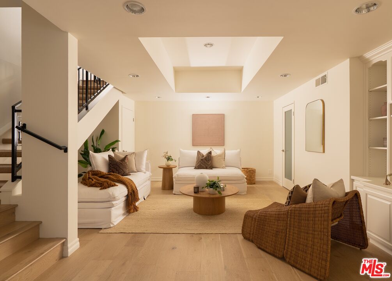
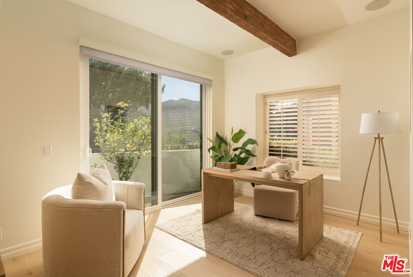
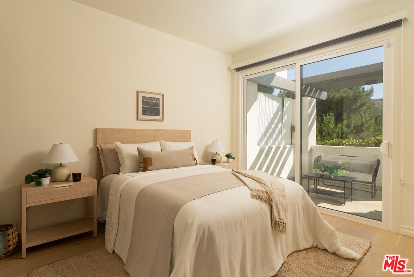
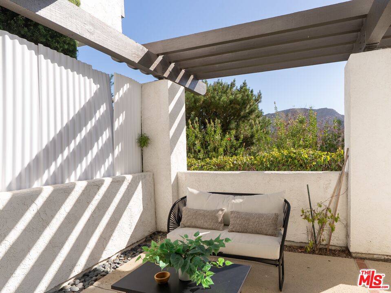
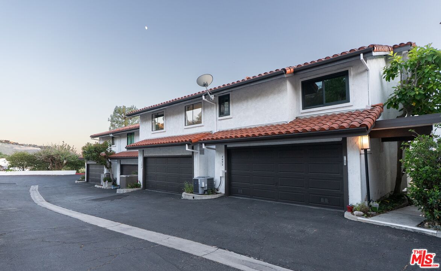
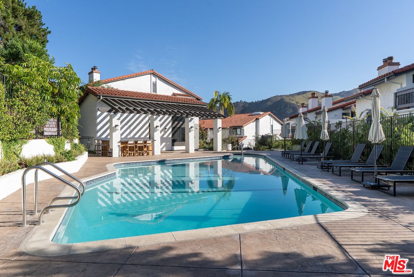
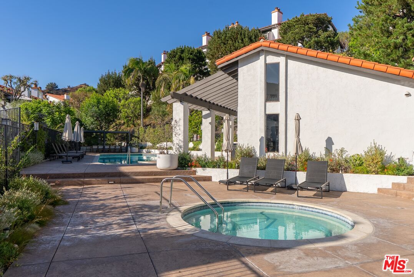
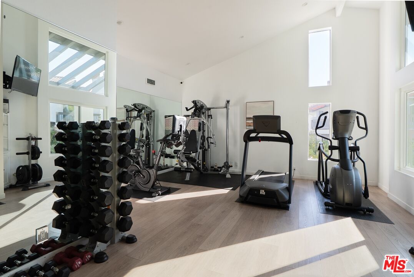
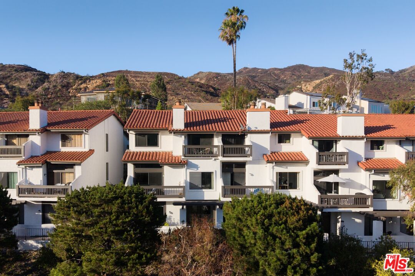
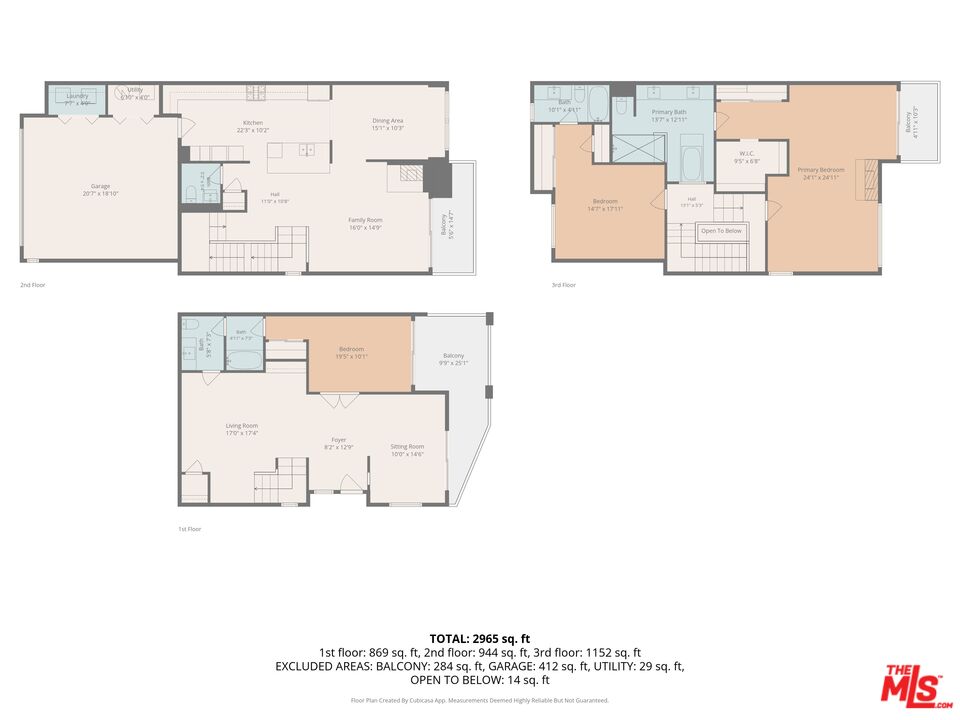
Located "on the rim" in one of the Palisades Highlands' most coveted enclaves, this exceptionally private, beautifully updated end-unit townhome sets the standard for elevated coastal living. Boasting one of the community's most sought-after floor plans, this spacious residence offers 3 bedrooms and 3.5 bathrooms across a light-filled layout defined by soaring ceilings, a grand skylight, large picture windows and sliding glass doors that frame the natural beauty beyond. At the heart of the home, a designer-remodeled kitchen delivers true luxury in every detail: high-end stainless steel appliances, rich walnut cabinetry, sleek Caesarstone countertops, and a striking Calcutta marble backsplash. The space flows effortlessly into open dining and living areas built for entertaining, where a cozy fireplace, private patio and sweeping views set a serene, sophisticated tone. A private two-car garage offers direct entry into the kitchen for everyday ease. Upstairs, the expansive primary suite is a private retreat unto itself, featuring its own fireplace, a sitting area, a walk-in closet, and a private balcony for taking in the peek-a-boo ocean and mountain views. The spa-inspired primary bath is equally indulgent, featuring a dual vanity, exotic stone countertops, and a serene soaking tub. A second upstairs bedroom offers its own en-suite bath and plenty of closet space. The lower level extends the home's flexibility with a second primary-style suite, a generous family or screening room, and a full bath, perfect for guests or flexible living. An office on this level could also function as a fourth bedroom. Move-in ready with upgrades throughout, including brand-new hardwood flooring and fresh interior paint. Additional features include recessed lighting, central air and heat, dual pane windows and a reverse osmosis water filter system. Residents at Michael Lane Villas enjoy amenities including a newly renovated pool, spa, fitness center, and sauna, plus membership to the Palisades Drive Recreation Association, which includes open green space and designated off-leash dog hours. Set within the vibrant, close-knit community of Palisades Highlands, a neighborhood coming back stronger than ever. This is a rare opportunity to own one of the area's finest offerings.

3
beds

4
baths

2,467 Sq.Ft. LIVING AREA

9.19 Acres lot

Ally Jaret

Ally Jaret

Features & Amenities

Interior

  • total bedrooms3
  • Total bathrooms4
  • full bathrooms3
  • half bathroom1
  • Laundry room Garage
  • Flooring Hardwood
  • Fireplace Living Room, Primary Bedroom, Decorative
  • APPLIANCES Built-Ins, Dishwasher, Dryer, Freezer, Microwave, Refrigerator, Range/Oven, Washer
  • other interior Features Turnkey, Storage Space, Recessed Lighting, Open Floor Plan, Mirrored Closet Door(s), Living Room Balcony, Built-Ins, High Ceilings (9 Feet)

Area & Lot

  • Status For Sale
  • Living Area2,467 Sq.Ft.
  • Lot Area9.19 Acres
  • MLS® ID26861213
  • TypeTownhouse
  • YEAR BUILT1979
  • Architecture StylesContemporary Mediterranean
  • View DescriptionCanyon, Ocean, Mountains
  • School DistrictLos Angeles Unified

Exterior

  • Garage Space2.0
  • PoolCommunity
  • parkingGarage - 2 Car, Garage Is Attached, Direct Entrance, Side By Side, Parking for Guests, Door Opener
  • HEAT TYPECentral
  • AIR CONDITIONINGAir Conditioning, Central
  • sewerIn Street
  • security FeaturesCarbon Monoxide Detector(s), Smoke Detector

Financial

  • Sales Price$1,750,000
  • HOA $820/mo
  • Zoning LARD3
View Virtual Tour

Work With Us

In today’s market, we embrace cutting edge technology to achieve our clients’ real estate goals. We pride ourselves on going beyond the call of duty to assist our clients with all of their wants and needs.